Four spacious bedrooms in each neighbouring property.
 Contact
Specialist supported housingTwin-property scheme
Brent · London · NW2
614 & 616North Circular Road.
Modern supported living accommodation designed for high-quality care delivery, independence, and long-term sustainability.
08En-suite bedrooms
02Neighbouring homes
24/7CCTV security
NW2Brent, London
01 — Executive summary
Supported accommodation for care providers & local authorities.
Eight large en-suite double bedrooms are arranged across two adjacent, mirrored schemes in a prime residential area of Brent.
Designed specifically to support modern care delivery, the scheme balances individual resident independence with an environment optimized for safety, safeguarding, and 24/7 care management.
Operating as two independent, side-by-side properties, the homes combine exceptional spatial standards with allocated parking, continuous CCTV security, private gardens, and staff office space.
02 — The property
Designed for independence.
Ready for care delivery.
Two independent homes provide generous resident space and dedicated infrastructure for care teams, commissioners, and visitors.
Each home has its own rear access and outdoor space.
CCTV coverage and integrated facilities support round-the-clock care.
Key project metrics
Two homes. One flexible care setting.
| Property type | Specialist Supported Housing (SSH) / HMO |
|---|---|
| Total capacity | 8 en-suite bedrooms — 4 bedrooms per house |
| Care profiles | Learning disabilities, autism, mental health, complex care and ABI |
| Outdoor space | Independent private garden and rear entrance per property |
| Parking & access | Allocated off-street parking and private driveway |
| Transport links | Neasden Station (Jubilee Line) and A406 bus networks |
03 — Accommodation
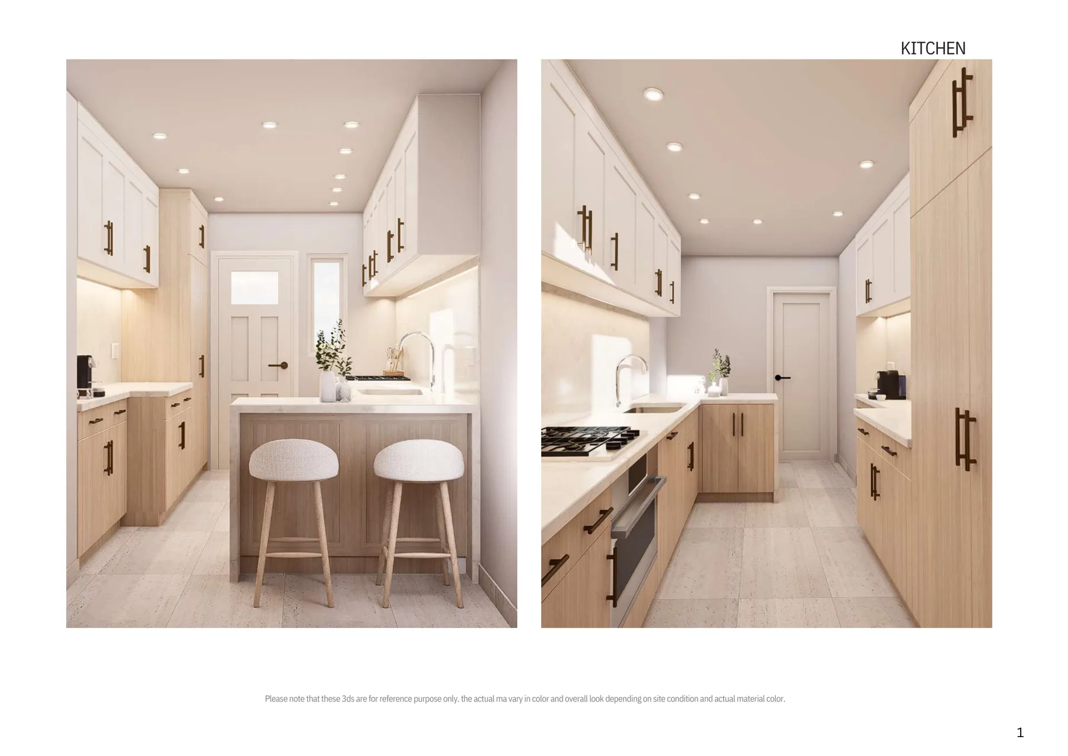
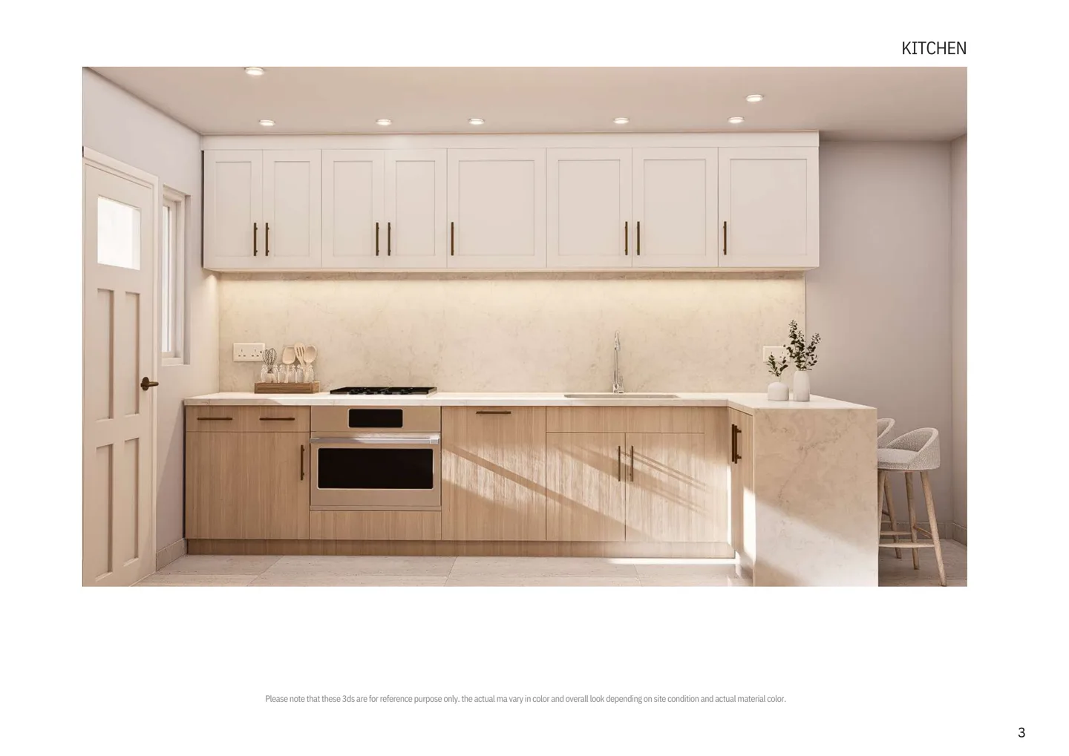
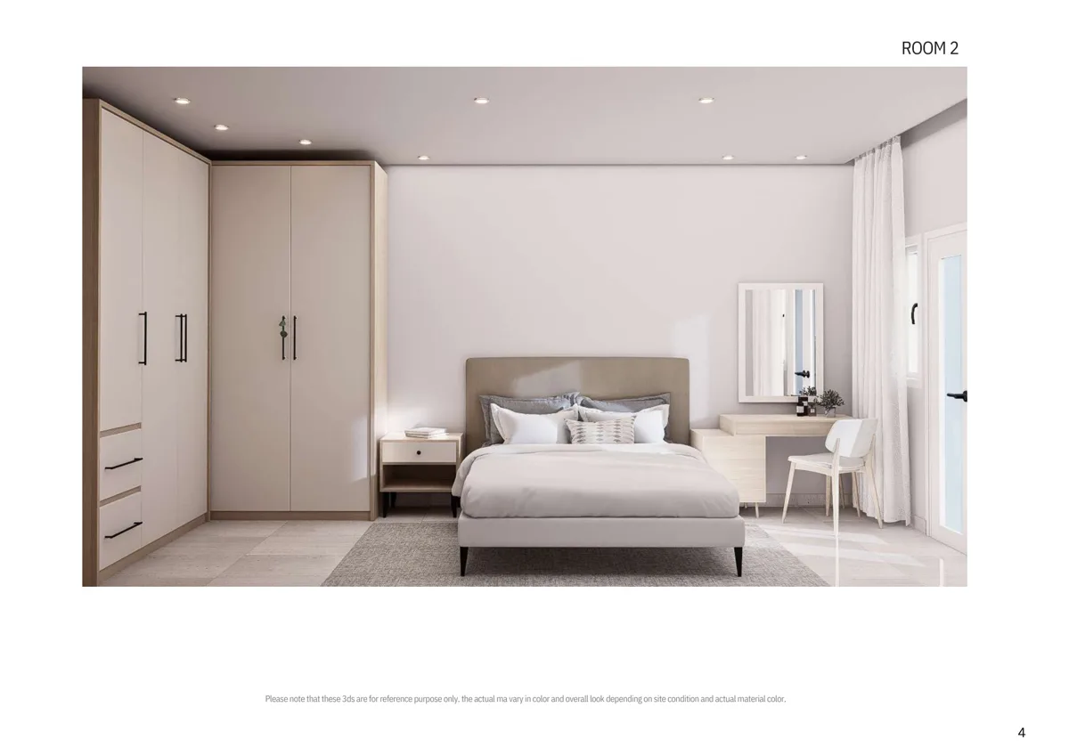
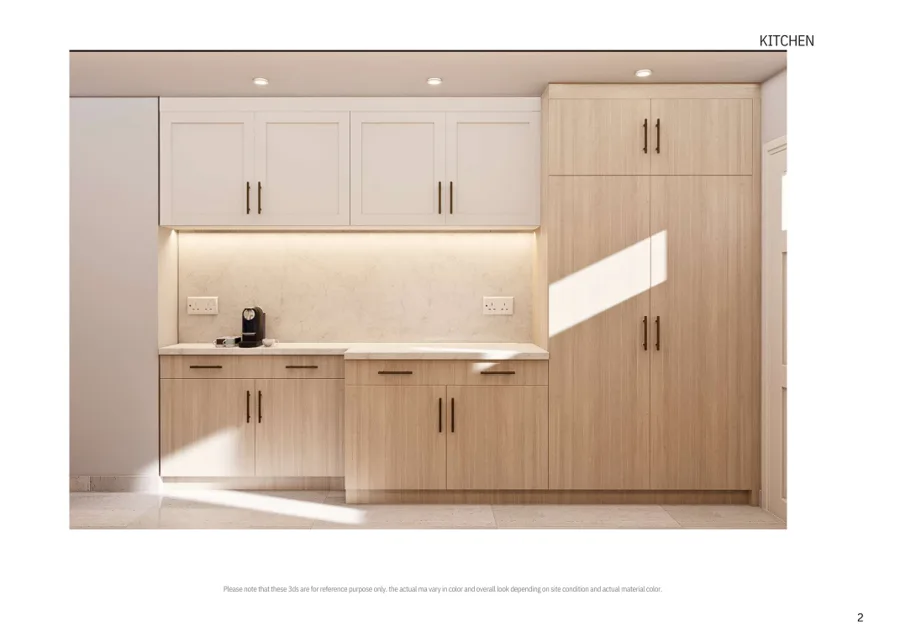
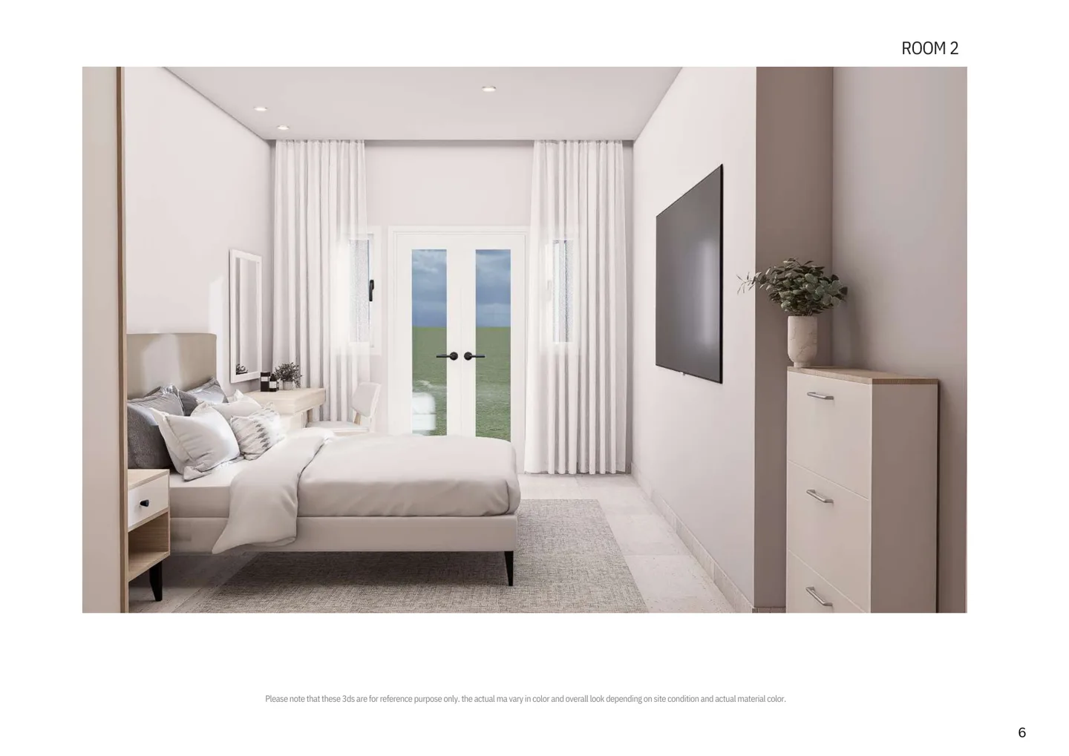
Warm, durable interiors for everyday living.
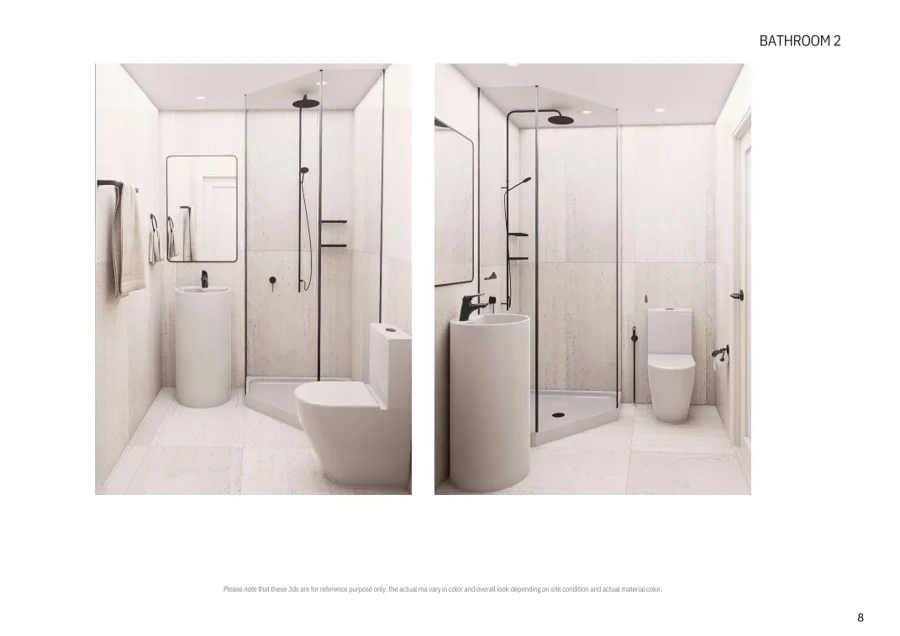
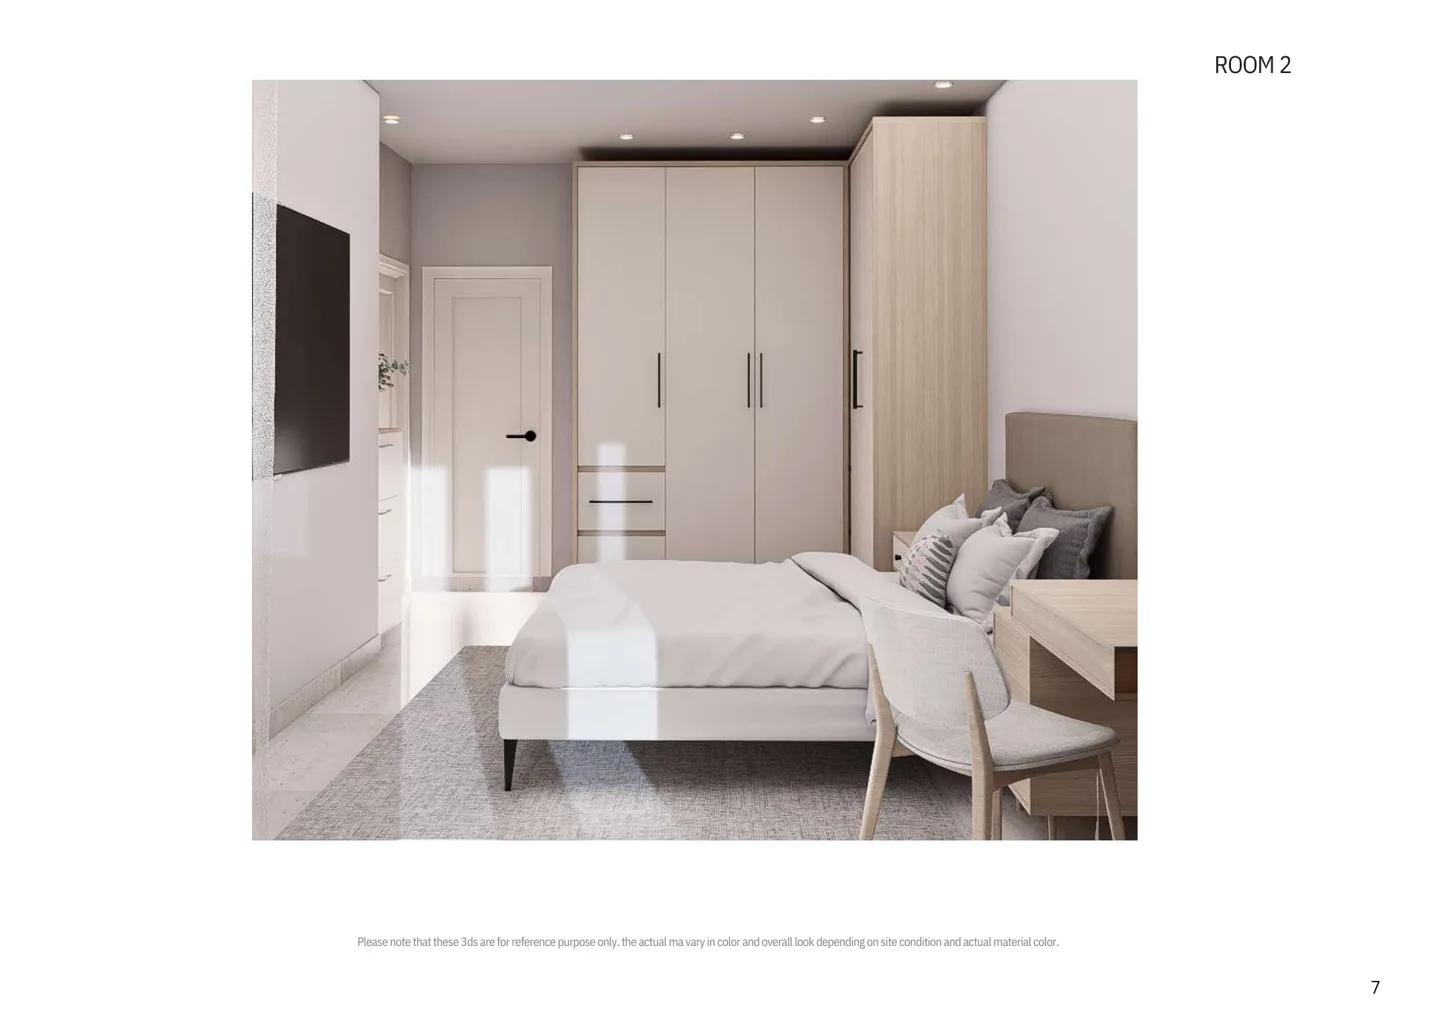
Non-institutional finishes create dignified private rooms and robust communal spaces designed for sustained use.
04 — Floor plans
Mirrored homes.
Eight private rooms.
The plans set out the proposed room arrangement for each neighbouring property. Select either plan to inspect it at full size.
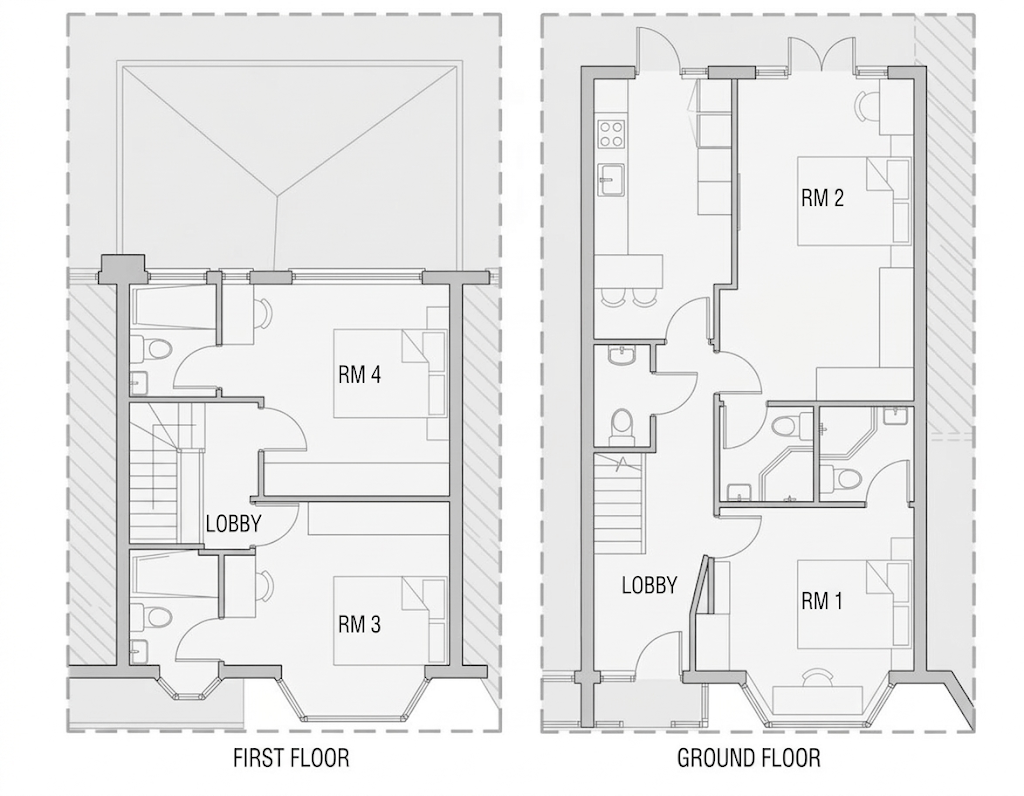
614 North Circular RoadProposed floor plan
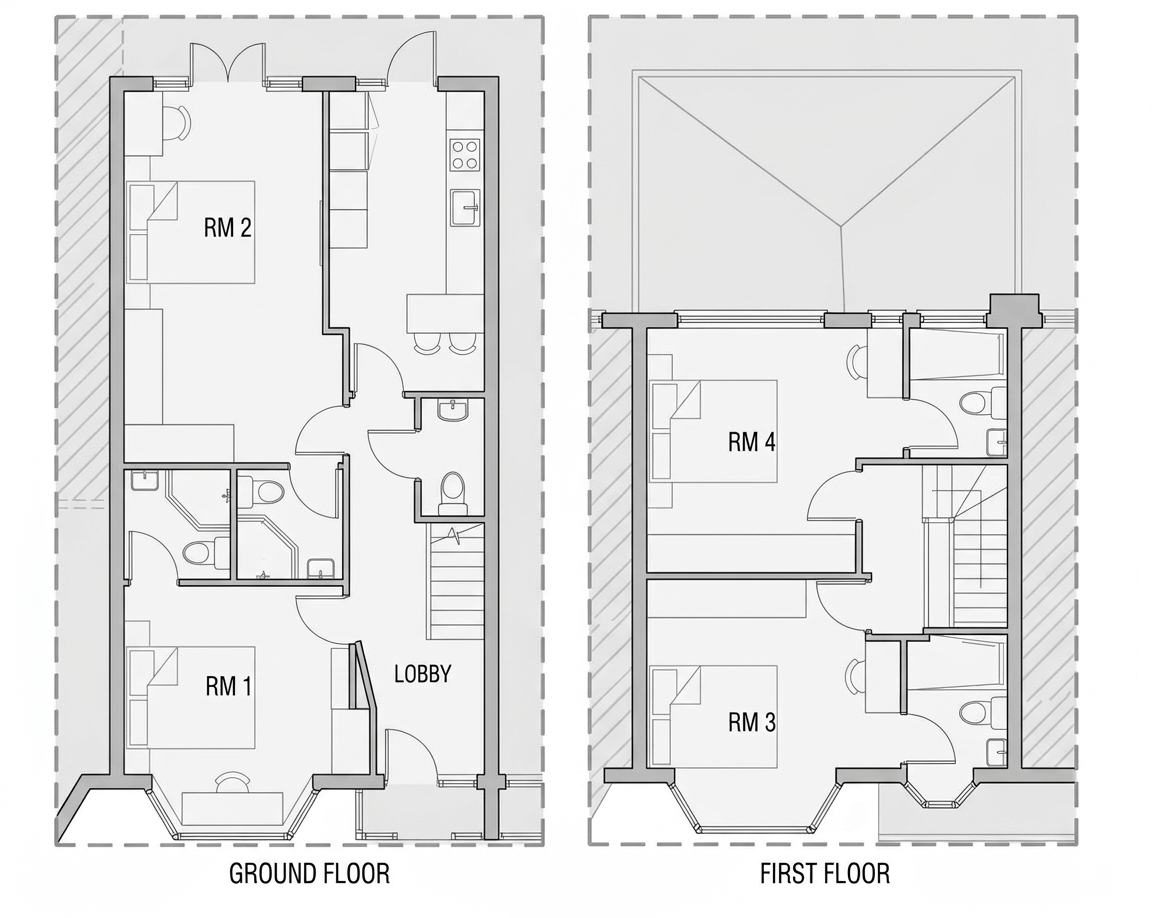
616 North Circular RoadProposed floor plan
Floor plans are provided for guidance and are not to scale.
Room-by-room layouts
Four bedrooms per property
01Ground floor2 bedrooms per house
Living / dining & kitchen
28.88 sq m- Twin preparation areas and breakfast bar
- Direct access to the private rear garden
Bedrooms 1 & 2
Private en-suites- Built-in desk units and fitted wardrobes
- Front bay window and generous rear room
02First floor2 bedrooms per house
Bedroom 3
3.9 m × 2.9 m- Bright bay window and desk workspace
- Fitted wardrobe and private en-suite
Bedroom 4
3.9 m × 3.7 m- Integrated desk and fitted wardrobe
- Private en-suite shower room
05 — Security & care
Built for independence, safety, and operational efficiency.
Every room provides dignified private living while the wider site gives care teams an optimized operational environment.
Commercial-grade, non-institutional finishes stand up to heavy daily use.
Non-slip flooring, robust sanitaryware and reinforced fixing points.
Continuous external perimeter and communal monitoring supports safety.
Dedicated driveways make handovers and professional visits straightforward.
Pre-wired for nurse-call, video entry and environmental sensors.
Brent · London NW2
06 — Location & community
A connected setting
for independent living.
Situated on North Circular Road in Neasden, the properties balance community integration, green space, and convenient transport links.
Nearby connections
UndergroundNeasden · Jubilee Line
Road & bus linksA406 corridor
Green spacesGladstone Park · Neasden Recreation Ground
Local amenitiesSupermarkets · pharmacies · cafés
HealthcareLocal GPs · NHS providers
Travel times and distances are approximate.07 — Why partner with us?
Core benefits for care providers and Registered Providers.
Modern homes and dedicated infrastructure provide a flexible platform for supported living services.
Turnkey quality
Modern construction standards reduce long-term maintenance and operating costs.
Operational flexibility
Twin schemes can support separate care pathways with localized management.
HMO & CQC compliance
Designed around Brent HMO spatial standards and CQC environmental needs.
Flexible leasing
Available for block bookings, long-term leases or core-and-cluster frameworks.